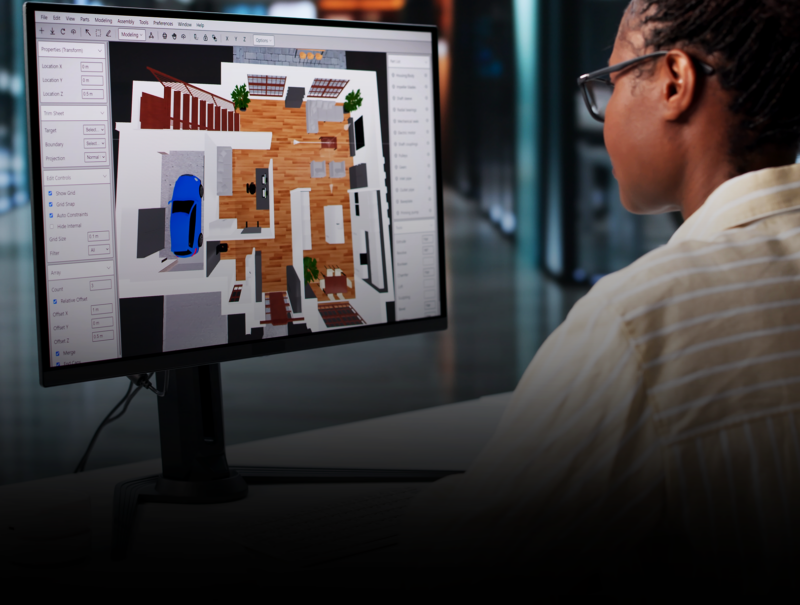

A premium home gym starts with thoughtful planning, long before the first treadmill or weight rack arrives.
Without a clear design, even expensive equipment can leave you with a cramped, cluttered room that is difficult to use. Poor lighting, limited ventilation and awkward layouts can make the space feel disconnected from the rest of your home.
The solution is to bring together two complementary specialists: an interior designer and an experienced fitness trainer.
The designer creates a comfortable, attractive environment. The trainer helps select equipment and organise the space around your fitness goals. Together, they can turn an unused room, garage or dedicated area into a home gym that fits your lifestyle.
Whether you are building a new home in Kenya or upgrading an existing property, here is how this collaboration can create a practical, personalised workout space.
Why Professional Home Gym Design Matters
A well-designed home gym should support the way you train while fitting naturally into your home.
Before choosing equipment, consider the available floor space, ceiling height, ventilation, power supply and access for delivery. Your training preferences, household needs and budget should also guide the design.
Planning these details early helps you avoid equipment that does not fit, unnecessary purchases and costly changes during installation.
For an upstairs gym or a room intended for heavy weights, a qualified structural professional may also need to assess floor capacity and the impact of equipment loads.
The Interior Designer’s Role: Creating a Comfortable and Inviting Home Gym
An interior designer brings together the finishes, lighting, storage and layout that make your gym feel like a considered part of your home.
The aim is to create a space you enjoy spending time in, with materials that can handle regular training.
Choose Flooring That Suits Your Workouts
Home gym flooring should match the activities planned for the room.
Suitable rubber flooring can help protect surfaces and reduce impact noise in strength training areas. A dedicated lifting platform may be appropriate for certain workouts, while stretching and mobility areas need a comfortable, stable surface.
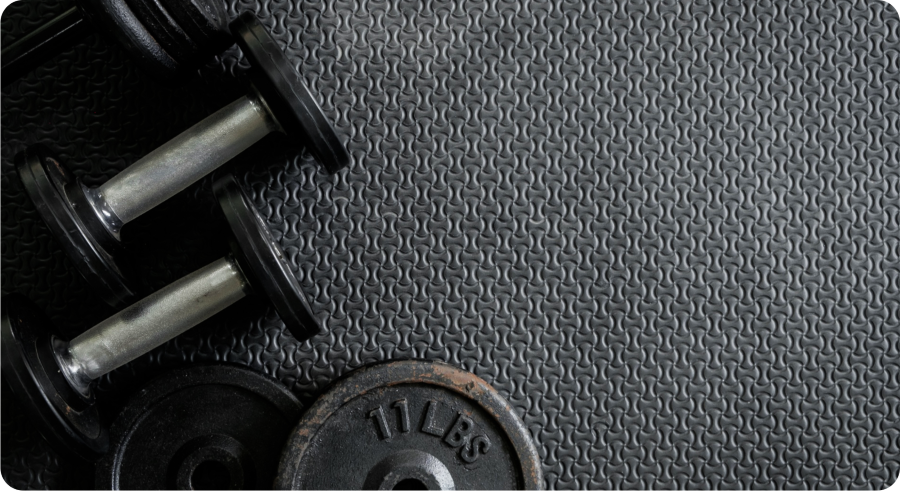
Image Credit: Magnific
Your designer can coordinate these materials with the rest of your interior, paying attention to durability, cleaning, grip and transitions between different zones.
Position Mirrors for Form Checks and Visual Space
Well-positioned mirrors can help you observe exercise technique and make a smaller room feel more open.
Their placement should follow the workout layout, with attention to lighting, reflections and safe installation. Mirrors should be securely mounted and kept clear of areas where equipment could strike them.
Create a Balanced Lighting Plan
Lighting should support visibility without creating uncomfortable glare.
A layered approach can combine general lighting with focused illumination around training areas. Dimmable fittings can offer flexibility for different activities, from strength sessions to stretching.
Thoughtful positioning also helps avoid bright lights directly above your face when using a bench or exercising on the floor.
Plan Ventilation and Temperature Control
A comfortable home gym needs adequate airflow, particularly during demanding workouts.
Your designer can work with the relevant building services professionals to plan ventilation, fans or air conditioning according to the room’s size and use.
This is especially useful when converting a garage or enclosed room that was not originally designed for exercise.
Include Practical Storage and Durable Finishes
Dumbbells, resistance bands, mats and accessories all need a place.
Purpose-built storage keeps walkways clear and makes equipment easier to access. Durable, easy-to-clean wall finishes can also help the room withstand everyday use.
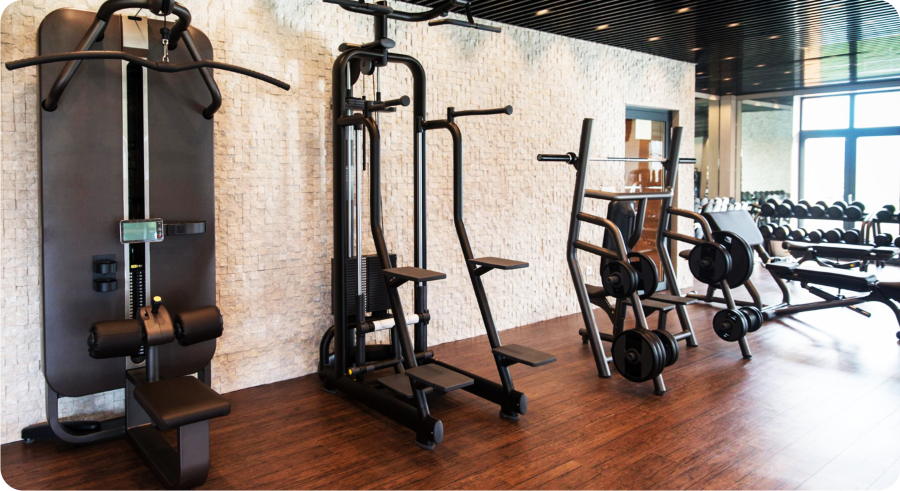
Image Credit: Magnific
These details give the gym a tidy appearance while making it simpler to maintain.
The Fitness Trainer’s Role: Matching Equipment to Your Goals
An experienced trainer helps translate your fitness goals into a practical equipment plan.
Instead of filling the room with machines, they identify what you need for the workouts you intend to do.
Select Equipment You Will Actually Use
Your equipment choices should reflect your experience, training preferences and available space.
A strength-focused gym might include a rack, adjustable bench and free weights. A more balanced setup could combine resistance equipment with a cardio machine and space for mobility work.
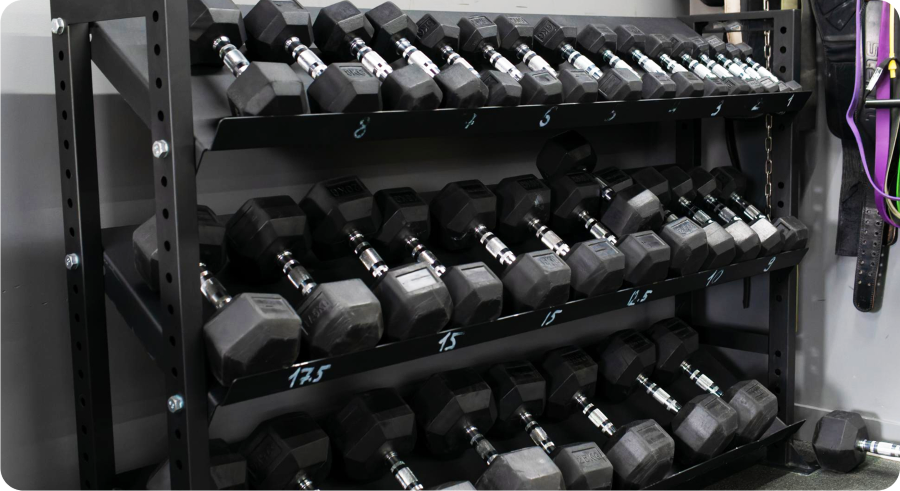
Image Credit: Magnific
The trainer can also account for relevant physical limitations and coordinate with a treating clinician where necessary.
This approach helps you prioritise useful equipment and spend your budget with greater purpose.
Organise the Gym Into Functional Training Zones
A clear layout makes it easier to move through a workout.
Depending on the room’s size, your home gym could include:
- A warm-up and mobility area for stretching and floor exercises.
- A strength training zone for weights, benches and resistance equipment.
- A cardio area for a treadmill, exercise bike or rowing machine.
- An accessory storage area for smaller training items.
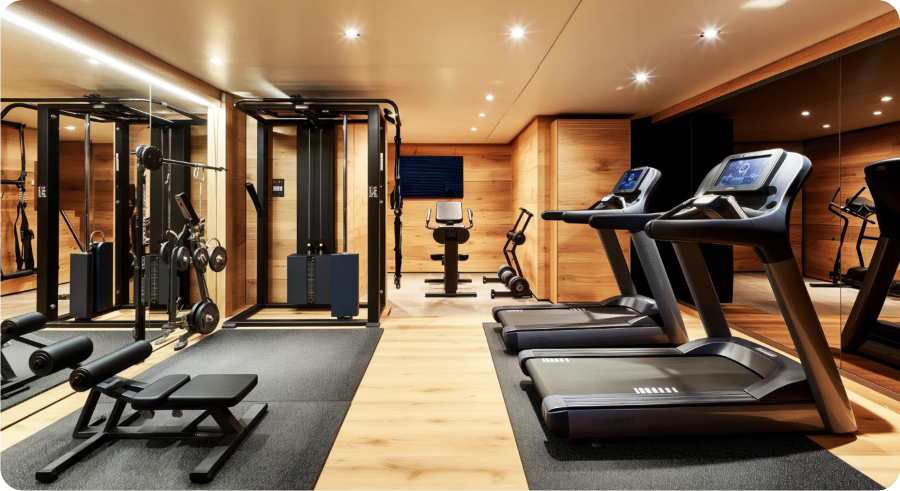
Image Credit: Magnific
These zones do not always need separate spaces. In a compact home gym, one clear floor area can serve several activities.
Allow Safe Clearance Around Equipment
Equipment needs more space than its footprint alone suggests.
The trainer helps plan room for lifting, adjusting benches, using cable attachments and getting on and off cardio machines. Manufacturer clearance requirements should also guide the final layout.
Weights and accessories should be stored within convenient reach, with clear routes through the room.
How Designers and Trainers Work Together
The strongest home gym designs combine visual appeal with practical training requirements from the beginning.
For example, a designer may propose a mirrored wall and fitted storage, while the trainer identifies the clearance needed for a squat rack. Resolving these details together helps prevent clashes during installation.
Their shared plan should address:
- Equipment dimensions and operating space.
- Flooring requirements and weight storage.
- Mirror placement and lighting.
- Ventilation and electrical connections.
- Delivery access and installation needs.
- Your budget and future training requirements.
The result is a cohesive space where the design supports your workouts.
The Benefits of a Coordinated Home Gym Installation Service
Managing separate suppliers, installers and consultants can take considerable time.
A coordinated service can simplify the project by bringing design, equipment procurement, delivery and installation into one agreed scope.
Before appointing a provider, confirm what is included. Flooring, mirrors, electrical work, equipment assembly and waste removal may be handled by different specialists or priced separately.
A clear schedule and a single project contact help you understand who is responsible for each stage.
A Three-Step Process for Building Your Premium Home Gym
Step 1: Consultation and Site Assessment
Start with a discussion about your space, fitness goals, design preferences and budget.
The team assesses room dimensions, access, existing services and any building work required. This creates a realistic foundation for the design.
Step 2: Layout and Design Approval
A scaled layout shows where equipment, storage and training areas will sit.
Where available, 3D visualisations can help you understand the proposed finishes and overall appearance. Equipment specifications, clearances and costs should be confirmed before orders are placed.
This stage gives you an opportunity to refine the plan before installation begins.
Step 3: Delivery, Installation and Handover
The relevant specialists prepare the room and install the agreed finishes and equipment.
The final handover should include installation checks, equipment operating guidance, maintenance information and warranty details.
An introductory session with your trainer can then help you start using the space confidently.
Create a Home Gym That Fits Your Home and Lifestyle
A premium home gym is more than a collection of high-end machines. It is a carefully planned environment that makes exercise convenient, comfortable and enjoyable.
By combining an interior designer’s expertise with a fitness trainer’s practical knowledge, you can create a workout space that supports your goals and complements your home.
Planning a home gym in Kenya? Explore interior designers, architects and construction professionals on ProBuilders Kenya. Browse their profiles, shortlist suitable teams and request quotes for your project.