
The staycation and eco-tourism market in Kenya is creating new opportunities for landowners and property investors looking to develop unique short-term accommodation.
For investors, however, choosing the right cabin design is about more than appearance. Construction cost, building time, usable floor space, maintenance requirements and potential Airbnb income all need to be considered before construction begins.
While traditional brick-and-mortar construction remains common in Kenya, masonry rental properties can require significant capital and a longer construction period. Alternative building technologies such as A-Frame cabins and timber cabins can provide a faster route to getting an accommodation business operational.
But which is cheaper to build in Kenya? Which cabin can be constructed faster? And which design could provide the better investment opportunity for an Airbnb or short-term rental?
This guide compares A-Frame cabins vs timber cabins in Kenya, including estimated construction costs, construction timelines, structural differences, maintenance considerations and Airbnb appeal.
A-Frame vs Timber Cabins: Which Is Better for a Kenyan Airbnb?
A-Frame and timber cabins can both work well for short-term accommodation, but they serve slightly different investment strategies.
An A-Frame cabin prioritises architectural character, views and visual appeal. Its steep triangular roof creates a distinctive silhouette and can make the property highly shareable on platforms such as Airbnb and social media.
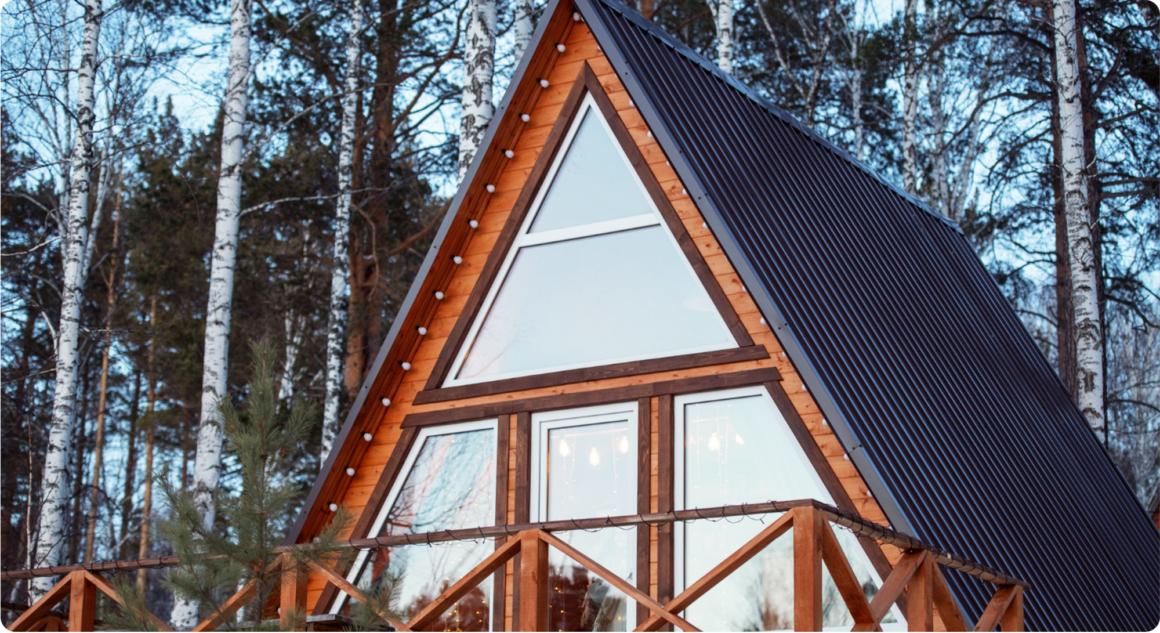
Image Credit: Magnific
A timber cabin, by comparison, provides a more conventional floor plan with vertical walls and greater flexibility when furnishing the interior. This can make it particularly suitable for families, groups and investors focused on maximising usable floor space.
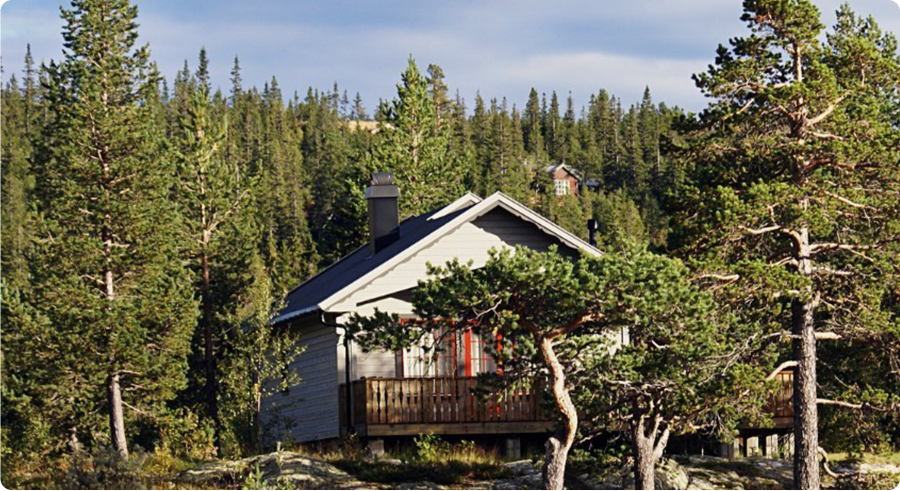
Image Credit: Magnific
The best option depends on your land, target guests, construction budget and expected rental strategy.
What Is an A-Frame Cabin?
An A-Frame cabin is a building characterised by two steeply angled roof planes that meet at the top to form an “A” shape. The roof structure effectively becomes two of the building’s exterior walls.
A-Frame cabins are increasingly associated with nature retreats, mountain accommodation, romantic getaways and boutique Airbnb properties.
Typical A-Frame Construction
An A-Frame cabin may include:
- A raised concrete pier or stilt foundation
- Heavy timber or light-gauge steel structural framing
- A steep triangular roof structure
- Large glazed front and rear façades
- A mezzanine or loft bedroom
- An open-plan living area with high ceilings
Key Advantage of an A-Frame Cabin
The most distinctive feature is the combination of high ceilings, open-plan interiors and large glazed façades. On a scenic property, this can create a strong connection between the cabin and its surroundings.
What Is a Timber Cabin?
A traditional timber cabin uses conventional vertical walls with a separate pitched or flat roof. Depending on the construction method, it may be built using timber stud walls, treated timber panels, tongue-and-groove boards or weatherboards.
Timber cabins can be used for holiday accommodation, guest houses, farm stays, eco-lodges and Airbnb properties.
Typical Timber Cabin Construction
A timber cabin may include:
- A concrete, stone or raised foundation
- Timber floor joists or a conventional slab
- Vertical timber stud walls
- Treated timber exterior cladding
- A conventional pitched roof
- Standard windows and doors
- Insulated internal walls
Key Advantage of a Timber Cabin
The major advantage is usable floor area. Unlike an A-Frame, the vertical walls allow furniture, cabinetry, beds and storage to be positioned throughout most of the cabin’s footprint.
A-Frame vs Timber Cabin Construction Time in Kenya
For an Airbnb investment, construction speed can have a direct impact on your investment. Every additional week spent building is another period before the property can begin generating rental income.
Actual construction times will depend on design complexity, approvals, site conditions, material availability, weather and the experience of the construction team.
A-Frame Cabin Construction Timeline: Approximately 4–6 Weeks
A relatively straightforward A-Frame cabin can potentially be completed in approximately four to six weeks once the site is ready and materials are available.
Week 1: Foundation
Construction may begin with concrete piers, a raised platform or another suitable foundation system depending on the site and engineering requirements.
Week 2: Structural Framing
Triangular A-Frame sections can be assembled and positioned on site, allowing the primary structure to take shape relatively quickly.
Week 3: Roofing and External Cladding
Roof decking, insulation and external roofing materials can be installed. Because the roof also forms much of the building envelope, the structure can be made weather-resistant relatively quickly.
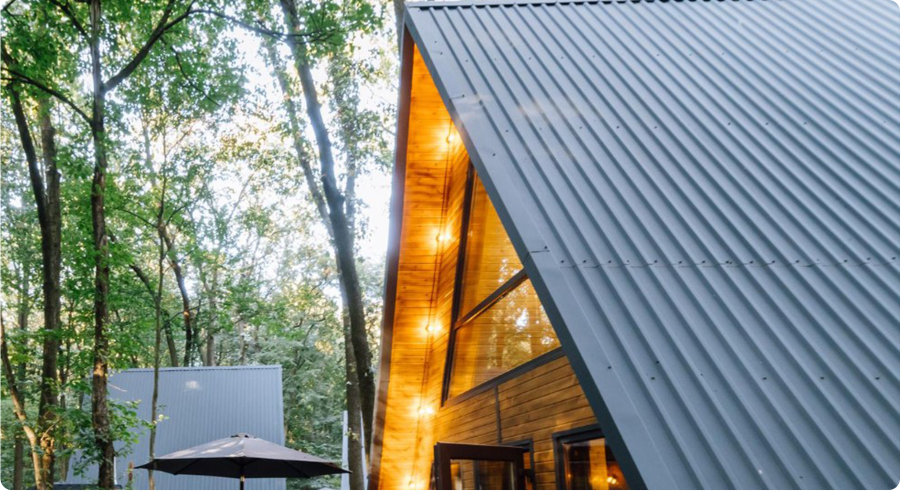
Image Credit: Magnific
Week 4: Glazing and Gable Walls
Large front and rear windows or glass façades can then be installed, followed by sealing and weatherproofing.
Weeks 5–6: Interior Fit-Out
The final stages can include:
- Electrical work
- Plumbing
- Bathroom installation
- Kitchenette installation
- Mezzanine construction
- Flooring
- Lighting
- Fixtures and fittings
Timber Cabin Construction Timeline: Approximately 6–8 Weeks
A conventional timber cabin may take approximately six to eight weeks depending on its size, specification and site conditions.
Weeks 1–2: Foundation and Subfloor
The foundation and timber floor system are installed.
Week 3: Wall Framing
Vertical timber stud walls are erected, braced and secured.
Week 4: Roof Framing
The separate roof structure is constructed above the walls.
Weeks 5–6: Cladding and Insulation
External timber cladding, insulation and internal wall finishes are installed.
Weeks 7–8: Services and Finishes
Electrical wiring, plumbing, painting, cabinetry and other finishing works are completed.
Which Cabin Is Faster to Build?
The A-Frame can have an advantage when speed is the priority, particularly where the design is simple and the structural components can be efficiently prefabricated or assembled.
However, construction time should not be based solely on the building type. Local availability of materials, contractor experience, engineering requirements, site access and the level of interior finishing can significantly affect the final timeline.
A-Frame vs Timber Cabin Cost in Kenya
The construction cost of a cabin in Kenya varies considerably depending on location, design, foundation requirements, materials, finishes, labour and the level of customisation.
For comparison, this guide uses a 600-square-foot (approximately 56-square-metre) one-bedroom cabin with a kitchenette, bathroom, living area and outdoor deck.
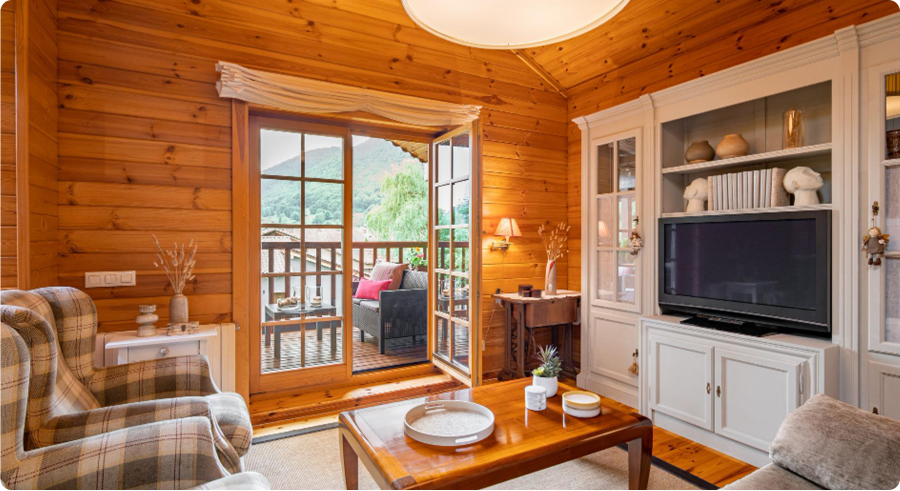
Image Credit: Magnific
The following figures are estimates based on the assumptions in the original cost model and should be treated as indicative rather than fixed market quotations.
Estimated Construction Cost for a 600 sq. ft. Cabin
| Expense Category | A-Frame Cabin | Timber Cabin |
|---|---|---|
| Foundation & Subfloor | KSh 180,000–250,000 | KSh 250,000–350,000 |
| Framing Lumber / Structural Steel | KSh 450,000–600,000 | KSh 350,000–450,000 |
| Roofing & Cladding Materials | KSh 550,000–750,000 | KSh 300,000–400,000 |
| Glazing | KSh 350,000–500,000 | KSh 150,000–250,000 |
| Insulation & Internal Wall Finishes | KSh 150,000–220,000 | KSh 250,000–350,000 |
| Plumbing, Electrical & Fixtures | KSh 250,000–350,000 | KSh 250,000–350,000 |
| Labour & Supervision | KSh 280,000–380,000 | KSh 350,000–450,000 |
| Estimated Total | KSh 2,210,000–3,050,000 | KSh 2,000,000–2,900,000 |
| Estimated Cost per sq. ft. | KSh 3,680–5,080 | KSh 3,330–4,830 |
These figures should be used as a starting point for budgeting. A professional quantity surveyor, architect or engineer should provide a project-specific cost estimate before construction begins.
What Makes A-Frame Cabins More Expensive?
Although an A-Frame can potentially save money in some areas, its distinctive architecture can introduce additional costs.
A-Frame Foundation Costs
Because an A-Frame can be relatively lightweight, some designs may use raised piers or other foundation solutions rather than a full slab or extensive strip foundation.
However, the appropriate foundation must always be determined according to site conditions, soil characteristics, structural loads and engineering requirements.
A-Frame Roofing and Cladding Costs
One of the biggest cost considerations is the amount of roof surface.
Because the steep roof planes also form the primary exterior walls, an A-Frame can require a substantial quantity of roofing, insulation, waterproofing, flashing and structural materials.
Premium finishes such as insulated sandwich panels or stone-coated roofing can increase the overall cost.
Large Glass Facades
Large triangular windows are one of the defining features of many A-Frame cabins. However, custom glazing, toughened glass, aluminium framing and professional installation can become a significant part of the project budget.
For an Airbnb property, this expense may be justified where the glazing provides guests with exceptional views and contributes significantly to the property’s visual appeal.
Why Timber Cabins Can Cost Less
Timber cabins use a more conventional wall-and-roof arrangement, which can make certain components easier and cheaper to source.
Standardised Building Materials
Timber cabins can use commonly available:
- Structural timber
- Timber studs
- Corrugated roofing
- Standard windows
- Timber cladding
- Insulation
- Gypsum boards
- Standard doors
This can make procurement easier and reduce the need for highly customised components.
More Efficient Use of Materials
Vertical walls also reduce some of the cutting complexity associated with triangular A-Frame sections. For certain designs, this can help minimise material wastage and simplify construction.
Airbnb Investment Potential: A-Frame vs Timber Cabin
Construction cost is only one part of the investment equation.
For an Airbnb or short-term rental, investors should also consider nightly rates, occupancy, operating costs, maintenance, guest capacity and the property’s location.
The A-Frame Advantage: Strong Visual Appeal
A-Frame cabins are highly recognisable and can create a strong visual identity for a short-term rental. Large windows, dramatic rooflines, mezzanine bedrooms and views over landscapes such as Mount Kenya or the Rift Valley can create compelling marketing imagery.
This can be particularly valuable in competitive Airbnb markets where presentation and photography play an important role in attracting bookings.
A-Frame Cabins May Suit:
- Couples
- Solo travellers
- Romantic getaways
- Weekend staycations
- Nature retreats
- Luxury or boutique accommodation
- Scenic properties
The Timber Cabin Advantage: Space and Functionality
Timber cabins generally provide more conventional internal layouts. The vertical walls make it easier to install wardrobes, kitchen cabinetry, bunk beds, shelving and other furniture.
Timber Cabins May Suit:
- Families
- Small groups
- Longer stays
- Farm accommodation
- Eco-lodges
- Guest houses
- Properties where usable floor area is the priority
A-Frame vs Timber Cabin: Maintenance and Durability in Kenya
Kenya’s different climatic zones mean that cabin owners need to consider heat, rainfall, moisture, termites and timber protection.
Sun and Heat Management
A-Frame Cabins
Large glass façades can create substantial solar heat gain, particularly in warmer regions. Investors should consider appropriate glazing, shading, ventilation and roof overhangs when designing the cabin.
Timber Cabins
Exterior timber exposed to strong sunlight can weather, fade, crack or warp if it is not properly treated and maintained.
Appropriate exterior coatings and regular maintenance can help extend the life of the timber.
Rain and Moisture Management
The steep roof of an A-Frame allows rainwater to drain quickly, but the roof junctions, flashing, glazing and foundations still need to be properly designed and installed. Timber cabins require careful attention to waterproofing around wall joints, windows, doors and roof connections.
Good drainage, ventilation, treated timber and appropriate exterior coatings are particularly important during Kenya’s rainy seasons.
Termite Protection
Termites are an important consideration for timber construction in Kenya. Structural timber should be appropriately treated, and the building should incorporate suitable termite protection measures as specified by the relevant construction professional.
Where treated timber is used, investors should confirm the treatment specification and source rather than relying solely on the appearance of the timber.
A-Frame vs Timber Cabin: Which Should You Build?
There is no single answer for every Kenyan property.
Your choice should depend on your budget, location, target Airbnb guests, available views, site conditions and desired return on investment.
Choose an A-Frame Cabin If:
- You want a distinctive architectural design.
- Your property has attractive views.
- You are targeting couples and premium staycation guests.
- Visual appeal is an important part of your marketing strategy.
- You want a compact cabin with a dramatic interior.
- You are prepared for potentially higher glazing and roofing costs.
- Construction speed is a major consideration.
Choose a Timber Cabin If:
- Your priority is a lower initial construction budget.
- You want to maximise usable floor space.
- You are targeting families or small groups.
- You want conventional vertical walls.
- You require more flexibility for furniture and cabinetry.
- Your project benefits from readily available standard building materials.
- You want a more traditional cabin aesthetic.
Final Verdict: A-Frame vs Timber Cabins in Kenya
For investors looking to develop a unique Airbnb or staycation property in Kenya, both A-Frame and timber cabins can be viable options.
An A-Frame cabin can offer strong visual appeal, rapid construction potential and a distinctive guest experience, making it particularly attractive for scenic and premium short-term accommodation.
A timber cabin can provide better use of floor space, simpler conventional layouts and potentially lower construction costs, making it an attractive option for investors focused on functionality and budget.
Ultimately, the best cabin is not necessarily the cheapest to build. The stronger investment is the one that balances construction cost, guest demand, location, build quality, operating costs and achievable rental income.
Before committing to a design, obtain professional advice on structural engineering, planning requirements, site conditions and a detailed project-specific construction budget.
Find Building Professionals in Kenya
Planning to build an A-Frame cabin, timber cabin, Airbnb, holiday home or other property in Kenya?
Finding the right architects, engineers, contractors and property professionals can make a significant difference to the success of your project.
Explore ProBuilders Kenya, a directory connecting property owners, investors and developers with professionals involved in the Kenyan construction and property industry.
From architects and engineers to contractors, developers and other building professionals, discover the expertise you need to move your project from concept to construction.